Save
Ask
Tour
Hide
Share
$470,000
New Listing

2839 Wakefield Drive
Canton Charter Township, MI 48188

For Sale|Single Family Residence|Active
4
Beds
3
Total Baths
2
Full Baths
1
Partial Bath
1,950
SqFt
$241
/SqFt
1997
Built
Subdivision:
HUNTINGTON PLACE
County:
Wayne
Call Now: 586-242-5838
Is this the listing for you? We can help make it yours.
586-242-5838
Upcoming Open Houses
Fri, Nov 6, 4:00 PM - 6:00 PM
Sat, Nov 7, 12:00 PM - 2:00 PM
2839 Wakefield Drive2839 Wakefield Drive2839 Wakefield Drive2839 Wakefield Drive
Save
Ask
Tour
Hide
Share

Mortgage Calculator

Monthly Payment (Est.)

Enter an interest rate to see your estimated monthly payment.
Calculator powered by Showcase IDX, a Constellation1 Company. Copyright ©2026 Information is deemed reliable but not guaranteed.

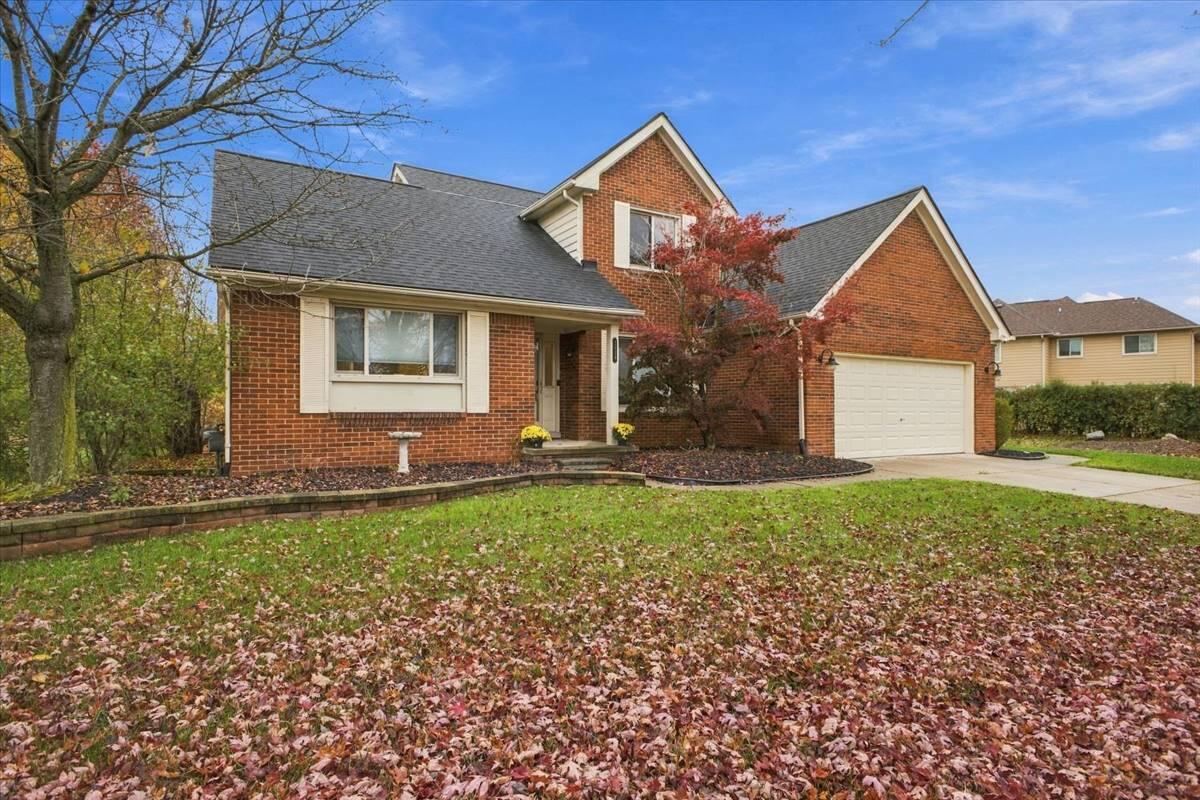
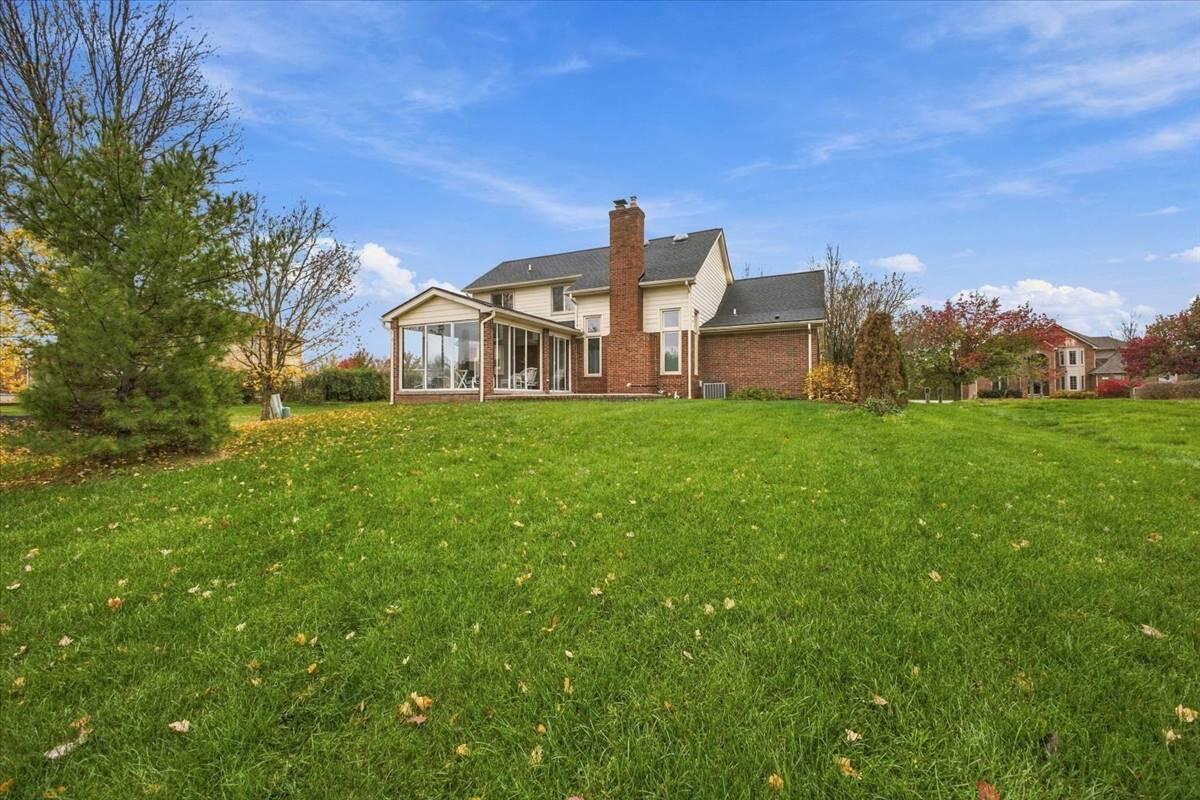
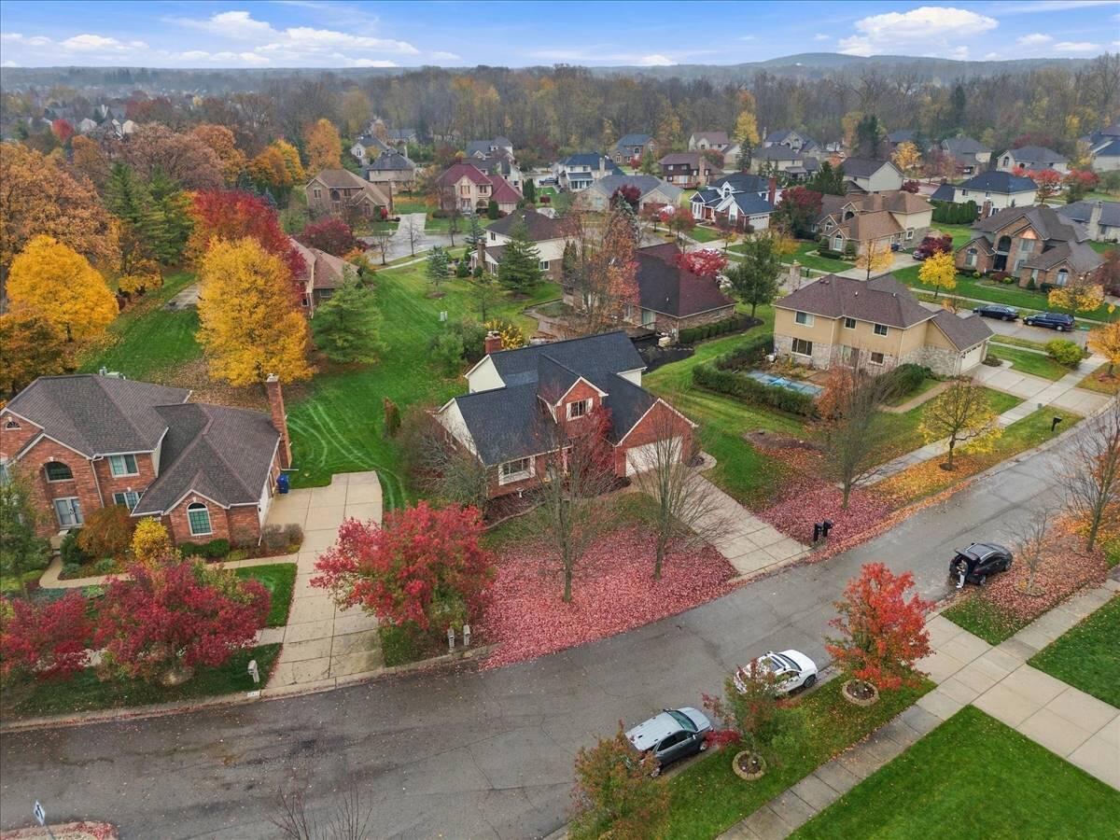
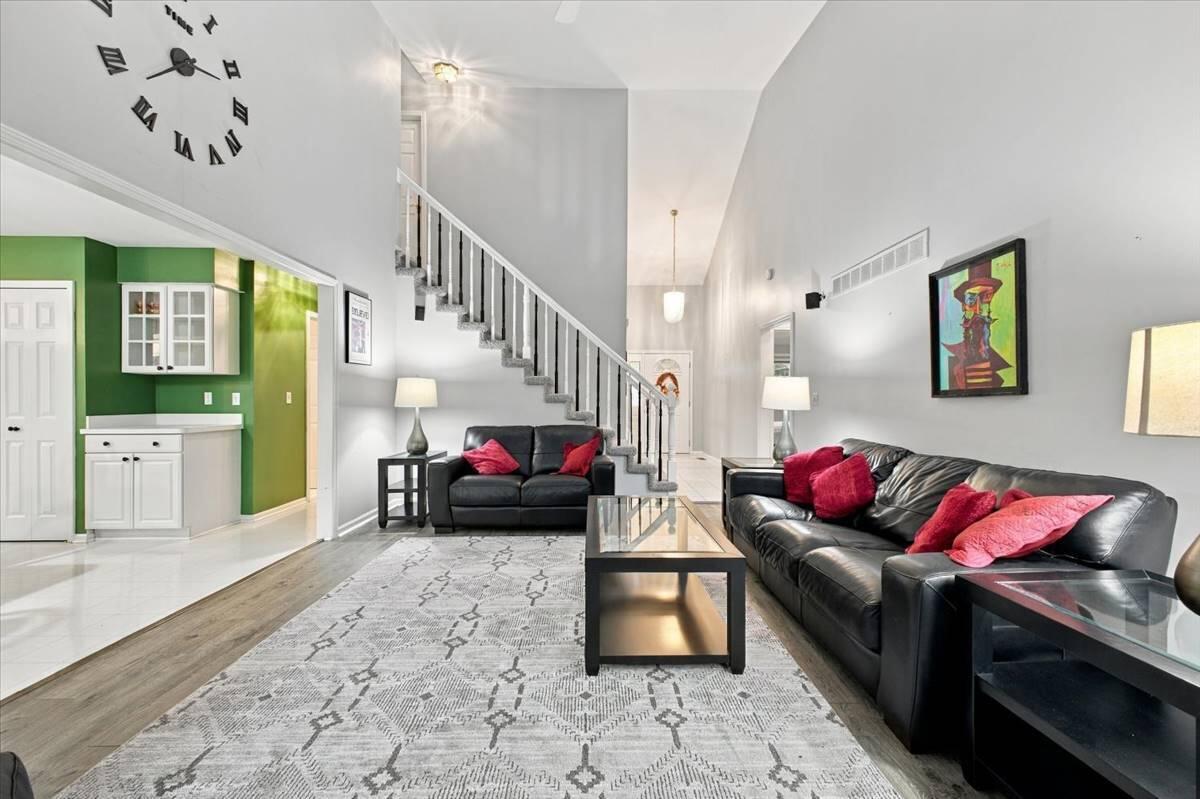
Ideally located in Canton's Huntington Place subdivision near Pheasant Run Golf Club, this 4 bedroom, 2 1/2 bath, 2 car attached garage contemporary style home features a first floor primary bedroom and beautiful landscaping. Step inside to a welcoming two story great room along with cozy gas fireplace for cold winter evenings. The large kitchen with breakfast nook has a sliding glass door. Welcome morning sunrises in the east facing sunroom for morning coffee to enjoy the views of the large backyard and step into the brick paver patio and grill in the summer. The large primary bedroom has an ensuite bath, soaking tub, stand up shower, along with dual sinks. First floor office with dual entry could also be a formal dining room. The partially finished basement is carpeted and ready for additional living space. Updates include new light fixtures, luxury vinyl plank flooring, faucet, sink, windows, roof, humidifier, custom blinds, back up sump.Central vacuum makes it easy to maintain. Close to Independence Park, Heritage Park, Library, Canton Summit on the Park and local shopping.

Save
Ask
Tour
Hide
Share
Listing Snapshot
Price 
$470,000
Days On Site 
0 Days
Bedrooms 
4
Inside Area (SqFt) 
1,950 sqft
Total Baths 
3
Full Baths 
2
Partial Baths 
1
Lot Size 
0.28 Acres
Year Built 
1997
MLS Number 
81026058898
Status 
Active
Property Tax 
$6,207
HOA/Condo/Coop Fees 
$33.33 monthly
Sq Ft Source 
Public Records
Friends & Family
Recent Activity
3 hours agoListing updated with changes from the MLS
5 hours agoListing first seen on site
General Features
Acres 
0.28
Attached Garage 
Yes
Cross Street 
Geddes Rd. & S. Beck Rd.
Garage 
Yes
Garage Spaces 
2
Parking 
AttachedConcreteGarage Faces FrontGarage Door OpenerPaved
Property Sub Type 
Single Family Residence
Security 
Smoke Detector(s)
Sewer 
Public Sewer
Special Circumstances 
Standard
SqFt Above 
1950
SqFt Total 
3354
Style 
CapeCodContemporary
Utilities 
Cable ConnectedNatural Gas Connected
Water Source 
Public
Interior Features
Appliances 
Gas Water HeaterDishwasherDisposalDryerFreezerHumidifierMicrowaveOvenRefrigeratorRangeWasher
Basement 
FullPartially FinishedSump Pump
Cooling 
Ceiling Fan(s)Central Air
Fireplace 
Yes
Fireplace Features 
Gas LogLiving Room
Fireplaces 
1
Flooring 
CarpetCeramic TileVinyl
Heating 
Forced AirNatural Gas
Interior 
Central VacuumPantryVaulted Ceiling(s)
Laundry Features 
Laundry Room
Window Features 
Skylight(s)Window Treatments
BathFull 
Level - Main
BathLav 
Level - Main
ThreeSeasonRoom 
Save
Ask
Tour
Hide
Share
Exterior Features
Construction Details 
Brick
Patio And Porch 
EnclosedPatioPorch
Roof 
Shingle
Windows/Doors 
Skylight(s)Window Treatments
Community Features
Association Fee 
$400.0
Association Fee Frequency 
Annually
Community Features 
Sidewalks
MLS Area 
Area05071CantonTwp
School District 
VanBuren
Financing Terms Available 
CashConventionalFHAVA Loan
Roads 
Paved
Schools
School District
VanBuren
Elementary School
Unknown
Middle School
Unknown
High School
Unknown
Listing courtesy of Keller Williams Ann Arbor Mrkt: [email protected]


IDX provided courtesy of Realcomp II Ltd. via GreaterMetropolitanAssociationofREALTORS. Copyright © 2026 Realcomp II Ltd. Shareholders.

IDX information is provided exclusively for consumers' personal, non-commercial use and may not be used for any purpose other than to identify prospective properties consumers may be interested in purchasing and that the data is deemed reliable but not guaranteed accurate by the MLS.

Neighborhood & Commute
Source: Walkscore
Save
Ask
Tour
Hide
Share